

















GlasWal™ Double Glazed by Bildspec
Description:
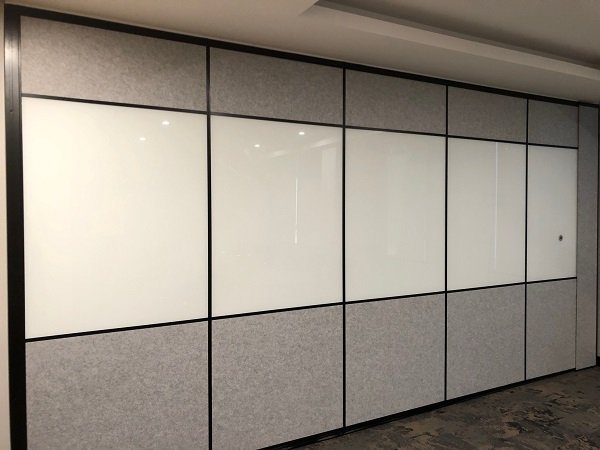
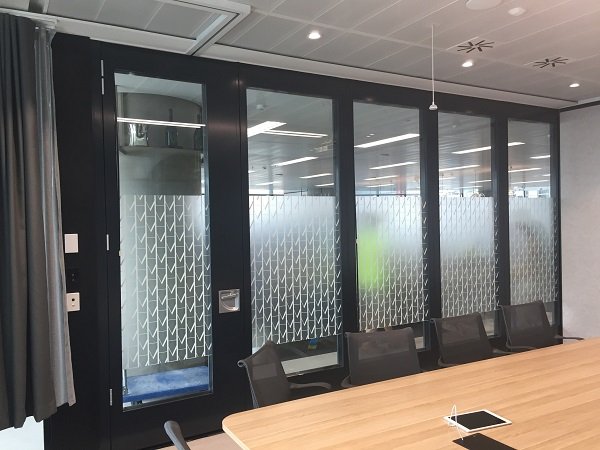
GlasWal combines the elegance of glass with the reliability of a Bildspec Operable Wall. It allows for see-through connection of spaces with acoustic reduction properties. Very popular in board room and classroom applications.
The Bildspec GlasWal is a double-glazed operable wall system for internal applications only, available in 100 mm (GlasWal100) panel thickness. It consists of top-supported, manually operated panels that can be linked together to form a sound attenuating barrier.
Utilizing the standard Bildspec vertical stile profiles, it can be integrated with regular Bildspec operable wall systems.
The normal configuration is with triple finger extruded vinyl sweep seals at the top and bottom however retractable floor seals can be optioned but require a deeper bottom rail to incorporate the mechanism.
Panels are 100mm thick and constructed with double glazed 6.38mm laminated glass, (or thicker dependant on acoustic requirements) in an extruded aluminium perimeter frame with interlocking vertical stiles.
Panels weigh approximately 48kg per square metre, operate in an extruded aluminium track and top suspension is one or two point according to stacking system required.
The walls are closed using either a full height pass door or a jamb hung pass door.
Frame finishes are either natural anodised or select colour powder coat.
The Bildspec GlasWal is guaranteed against defect in materials and workmanship for a period of 1 year from installation.
Visit Bildspec website for more information.
Related Products
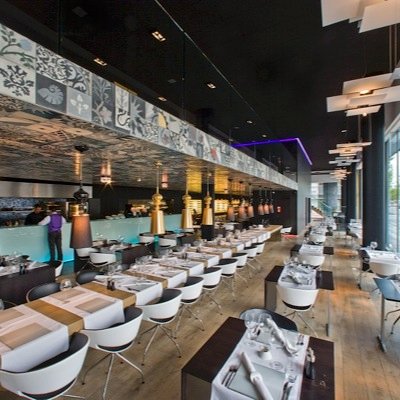
- In an article published By Bruce Buschel in 2010 called The Four Basic Elements of Dining he inferred that the way a patron experiences a restaurant is similar to the Beatles.
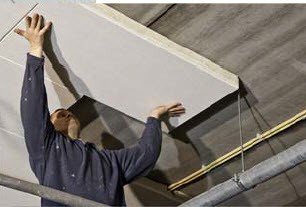
- A concealed fixed lining used to achieve an aesthetic finish in undercrofts and other protected areas that is similar to a suspended ceiling system.
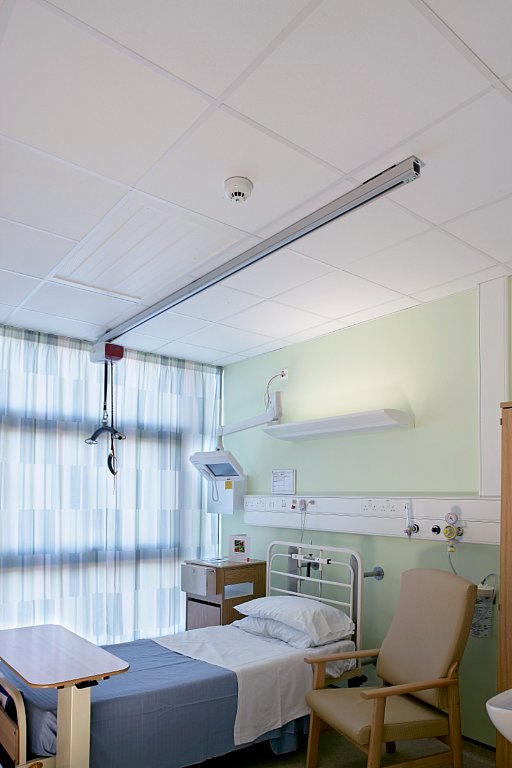
- Rockfon Medical Standard fulfills all basic cleaning and hygienic properties for use in health care, does not contribute to the growth of MRSA.
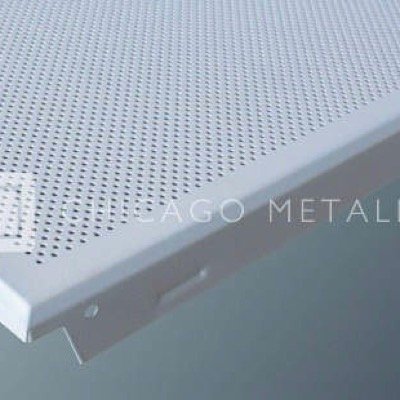
- Clipin aluminum panels, combined with the purposemade pips in the flange of the panel, make leveling of the ceiling panels easy.
- The HookOn ceiling system adopts hookon suspension system. With swing panels, plenum access is possible without the need to take panels down from the ceiling.
- The Series 100 builds draws on our over 50 years’ experience in the folding door industry.